
$410,000
$415,000
1.2%For more information regarding the value of a property, please contact us for a free consultation.
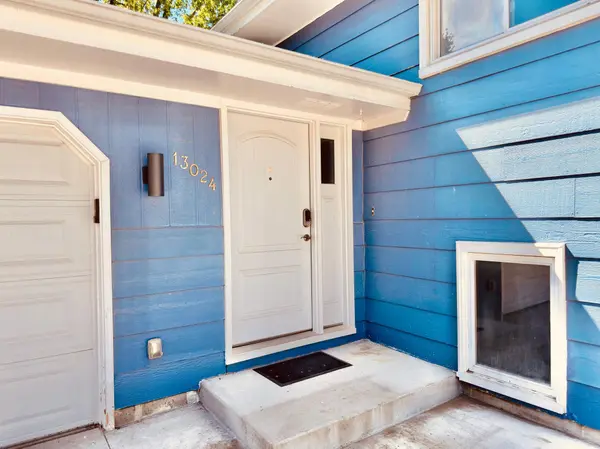
13024 Eldorado ST NE Blaine, MN 55449
4 Beds
3 Baths
2,100 SqFt
Key Details
Sold Price $410,000
Property Type Single Family Home
Sub Type Single Family
Listing Status Sold
Purchase Type For Sale
Square Footage 2,100 sqft
Price per Sqft $195
Subdivision Carrara East
MLS Listing ID 7097375
Sold Date 09/11/26
Bedrooms 4
Full Baths 1
Three Quarter Bath 2
Year Built 1977
Annual Tax Amount $4,115
Tax Year 2025
Contingent None
Lot Size 0.360 Acres
Lot Dimensions 80x193
Property Sub-Type Single Family
Property Description
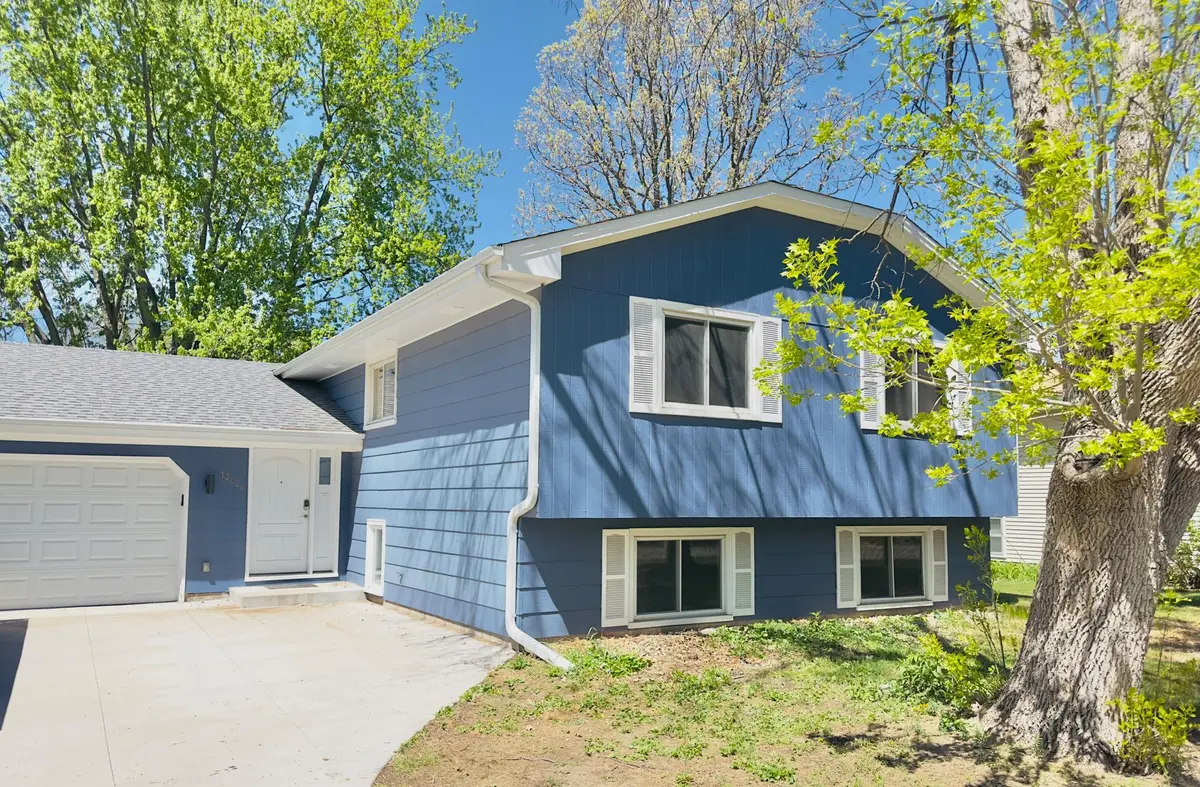
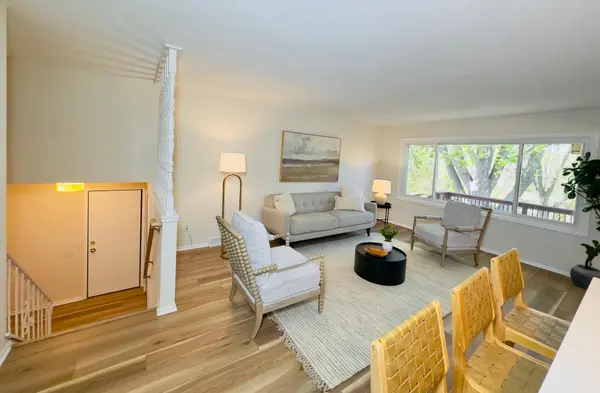
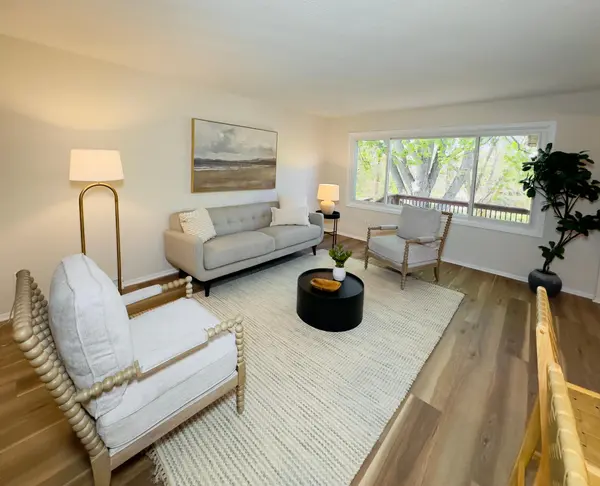
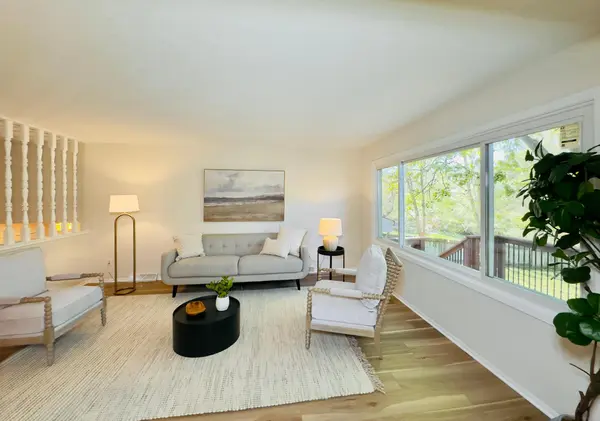
Gorgeous and immaculate entertainer's dream, nestled on a park-like 1/3 acre lot on a quiet street in Carrara East neighborhood. The main floor features an open floorplan, with custom, soft cabinetry: quartz counters, high-end stainless steel appliances suite, custom tile backsplash and spacious center island. Hosting parties has never been easier, as the kitchen opens to both the living room and the dining room, which in-turn opens the two-sectioned deck..one screened in and the other open. The deck overlooks a fully fenced, spacious and flat private back yard. 3 Bedrooms on the main level, including a primary with an attached updated 3/4 bathroom. Another bathroom for the other bedrooms as well. The lower level has a walkout to the backyard, along with two separate entertaining areas. A 4th bedroom and another updated full bath finish off the basement...this area is perfect for out of town guests. Newer roof, updated mechanicals, vinyl windows, siding in great shape, new concrete driveway and parking area. Oversized 2-car garage with room in the back for a shop. Just move in and enjoy!
Location
State MN
County Anoka
Zoning Residential-Single Family
Rooms
Basement Block
Dining Room Separate/Formal Dining Room
Interior
Heating Forced Air
Cooling Central Air
Fireplace No
Appliance Dishwasher, Dryer, Gas Water Heater, Microwave, Range, Refrigerator, Stainless Steel Appliances, Washer
Laundry In Basement, Laundry Room
Exterior
Parking Features Attached Garage, Concrete
Garage Spaces 2.0
Fence Wood
Pool None
Roof Type Age 8 Years or Less
Building
Lot Description Tree Coverage - Medium
Story Split Entry (Bi-Level)
Foundation 1282
Sewer City Sewer/Connected
Water City Water/Connected
Level or Stories Split Entry (Bi-Level)
Structure Type Block
New Construction false
Schools
School District Anoka-Hennepin
Read Less
Want to know what your home might be worth? Contact us for a FREE valuation!

Our team is ready to help you sell your home for the highest possible price ASAP