


$406,000
$389,900
4.1%For more information regarding the value of a property, please contact us for a free consultation.
10006 Chicago AVE S Bloomington, MN 55420
3 Beds
2 Baths
2,644 SqFt
Key Details
Sold Price $406,000
Property Type Single Family Home
Sub Type Single Family
Listing Status Sold
Purchase Type For Sale
Square Footage 2,644 sqft
Price per Sqft $153
Subdivision Valley View 3Rd Add
MLS Listing ID 7127119
Sold Date 09/15/26
Bedrooms 3
Three Quarter Bath 2
Year Built 1963
Annual Tax Amount $4,886
Tax Year 2026
Contingent None
Lot Size 10,454 Sqft
Lot Dimensions 78 X 134
Property Sub-Type Single Family
Property Description
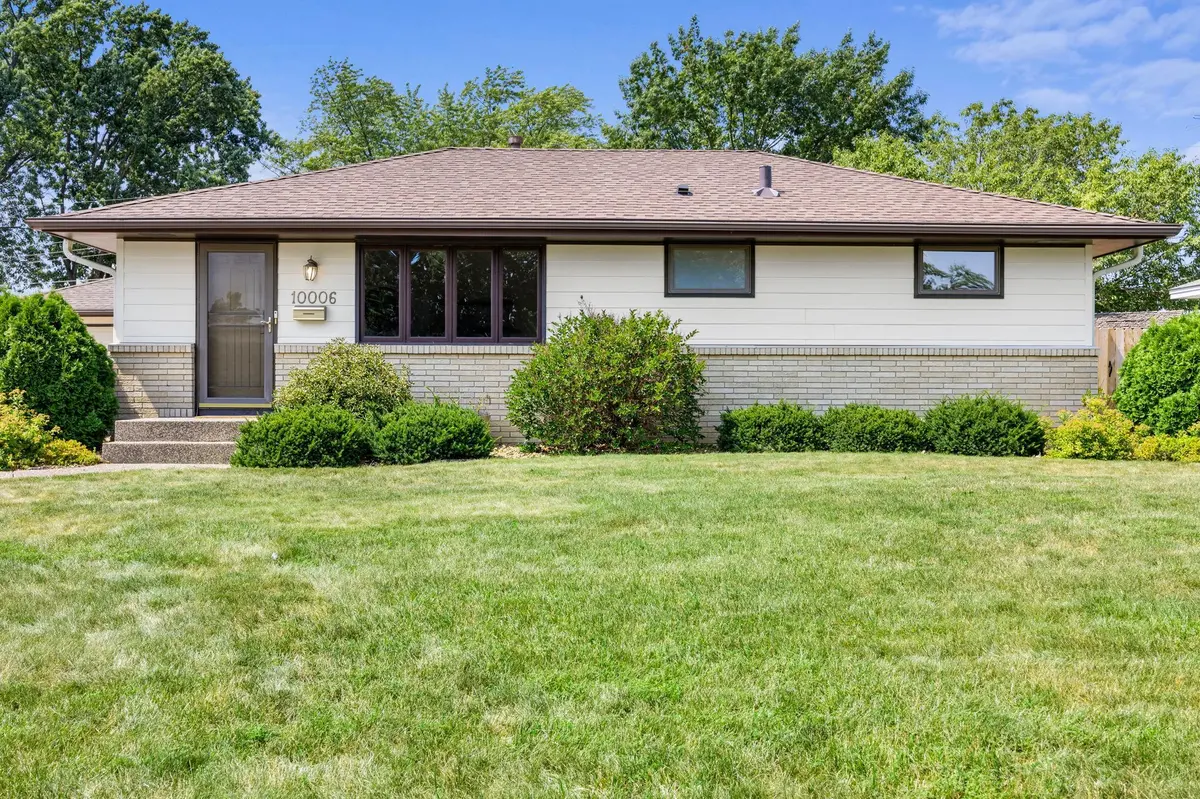
This is the kind of rambler that makes you appreciate how much a well-cared-for home can offer! Quiet street with no through traffic and just two blocks from a neighborhood park.
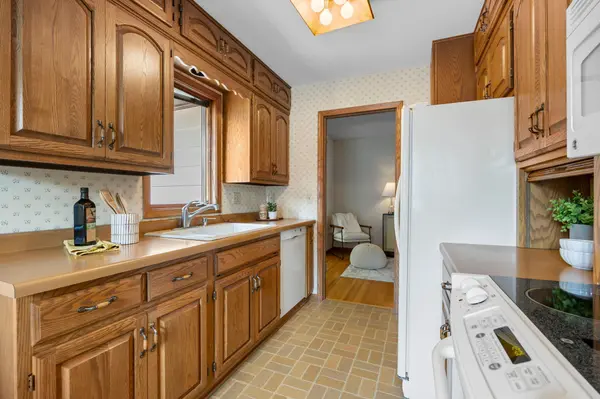
This 3-bedroom, 2-bathroom home has been exceptionally maintained, thoughtfully updated, and designed to make the most of every inch.
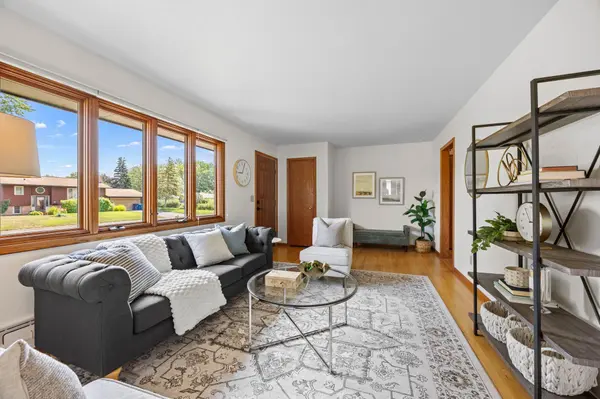
Beautiful hardwood floors, abundant natural light, and fresh paint welcome you upstairs, while the huge back family room steals the show with new plush carpet, many windows, south-facing light, and walkout access to the Trex deck and backyard.
Two main-level bedrooms include a spacious primary with dual closets and nearby 3/4 bath.
The finished lower level adds incredible flexibility with a recreation room, bonus space, bedroom with new egress window, second bath, and bright laundry area. The bonus room also offers potential to create a 4th bedroom with the addition of an egress window!
Outside, enjoy a new privacy fence, maintenance-free deck, powered shed, and a large, heated garage with workshop, 50-amp electrical panel, and 240V outlet.
Anderson windows, Hardie siding, maintenance-free gutters with custom guards, regularly serviced HVAC, and a smart thermostat add peace of mind. Close to Long Meadow Lake, parks, trails, 35E, 35W, and MSP!
Location
State MN
County Hennepin
Zoning Residential-Single Family
Rooms
Basement Daylight/Lookout Windows, Egress Window(s), Finished, Full
Dining Room Informal Dining Room, Kitchen/Dining Room, Separate/Formal Dining Room
Interior
Heating Forced Air
Cooling Central Air
Fireplace No
Appliance Air-To-Air Exchanger, Dishwasher, Disposal, Dryer, Gas Water Heater, Microwave, Range, Refrigerator, Washer
Laundry Lower Level, Laundry Room, Sink
Exterior
Parking Features Detached Garage, Concrete, Electric, Garage Door Opener, Heated Garage, Storage
Garage Spaces 3.0
Fence Full, Wood
Roof Type Asphalt
Building
Lot Description Irregular Lot
Story One
Foundation 1344
Sewer City Sewer/Connected
Water City Water/Connected
Level or Stories One
New Construction false
Schools
School District Bloomington
Read Less
Want to know what your home might be worth? Contact us for a FREE valuation!

Our team is ready to help you sell your home for the highest possible price ASAP