
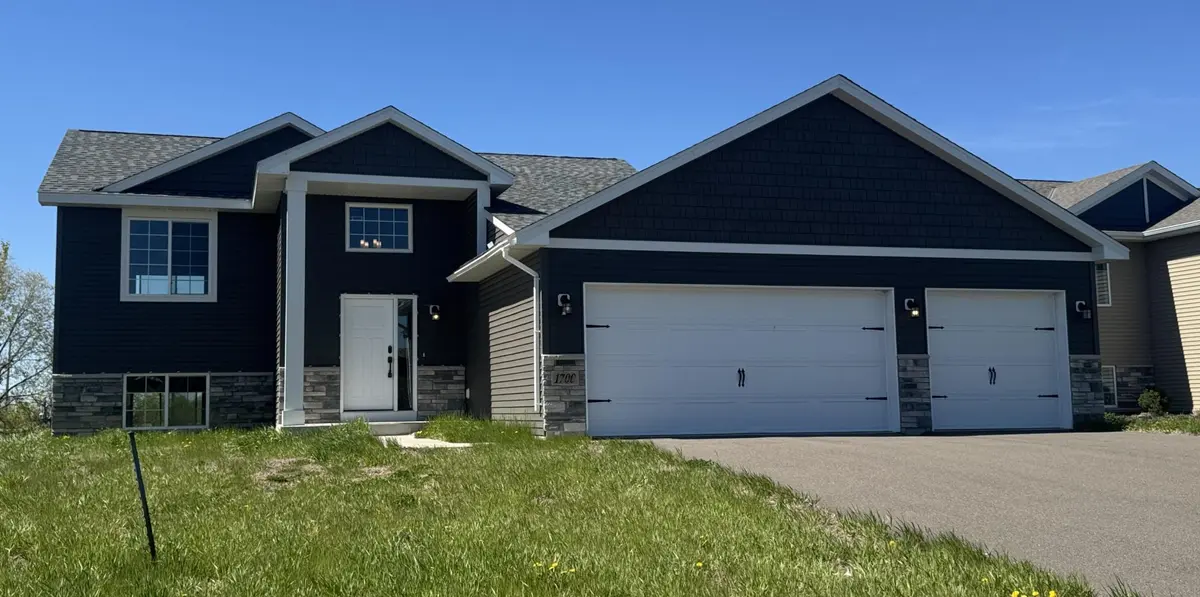
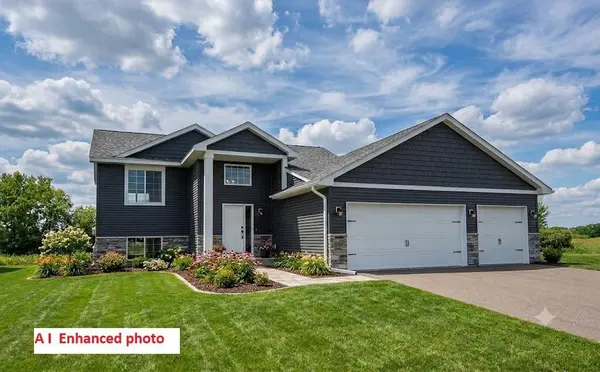


$360,000
$359,900
For more information regarding the value of a property, please contact us for a free consultation.
1700 10th ST NE Buffalo, MN 55313
4 Beds
3 Baths
2,236 SqFt
Key Details
Sold Price $360,000
Property Type Single Family Home
Sub Type Single Family
Listing Status Sold
Purchase Type For Sale
Square Footage 2,236 sqft
Price per Sqft $161
Subdivision Misty Meadows
MLS Listing ID 7073190
Sold Date 09/04/26
Bedrooms 4
Full Baths 2
Three Quarter Bath 1
Year Built 2023
Annual Tax Amount $4,410
Tax Year 2026
Contingent None
Lot Size 10,018 Sqft
Lot Dimensions 75x129x75x134
Property Sub-Type Single Family
Property Description
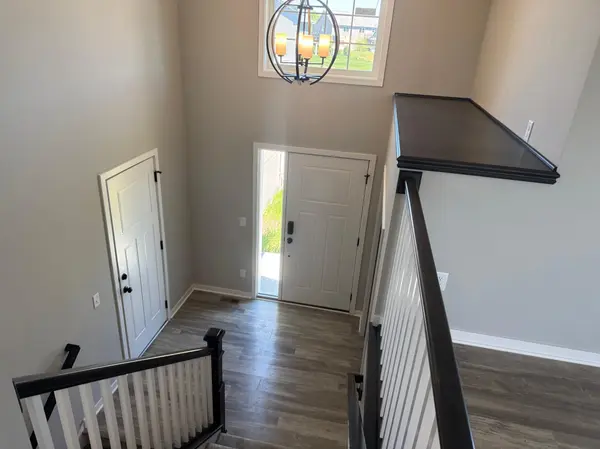
Like-new 2023-built 4-BR, 3-BA split-entry home. Boasting 2,236 finished square feet, this turn-key property features an open-concept main level with vaulted ceilings, hardwood floors, and a gorgeous kitchen with a center island, breakfast bar, and stainless steel appliances. The private primary suite includes a walk-in closet and an en-suite 3/4 bath with dual sinks. The fully finished walkout lower level offers a massive family room, 2 additional bedrooms, a full bath, and a laundry room with a sink. Highlights include solar panels, insulated 3-car garage, an air-to-air exchanger, and professional drain tiling. Schedule your private showing today!
Location
State MN
County Wright
Zoning Residential-Single Family
Rooms
Basement Daylight/Lookout Windows, Drain Tiled, Drainage System, Finished, Full, Storage Space, Sump Pump, Walkout
Dining Room Breakfast Bar, Informal Dining Room, Living/Dining Room
Interior
Heating Forced Air
Cooling Central Air
Fireplace No
Appliance Air-To-Air Exchanger, Dishwasher, Disposal, Dryer, Microwave, Range, Refrigerator, Stainless Steel Appliances, Washer
Laundry Lower Level, Laundry Room, Sink
Exterior
Parking Features Attached Garage, Asphalt, Garage Door Opener, Insulated Garage
Garage Spaces 3.0
Fence None
Roof Type Pitched
Building
Lot Description Tree Coverage - Light
Story Split Entry (Bi-Level)
Foundation 1184
Sewer City Sewer/Connected
Water City Water/Connected
Level or Stories Split Entry (Bi-Level)
Structure Type Concrete
New Construction false
Schools
School District Buffalo-Hanover-Montrose
Read Less
Want to know what your home might be worth? Contact us for a FREE valuation!

Our team is ready to help you sell your home for the highest possible price ASAP