

$380,000
$375,000
1.3%For more information regarding the value of a property, please contact us for a free consultation.
13200 Isanti ST NE Blaine, MN 55449
3 Beds
2 Baths
1,869 SqFt
Key Details
Sold Price $380,000
Property Type Single Family Home
Sub Type Single Family
Listing Status Sold
Purchase Type For Sale
Square Footage 1,869 sqft
Price per Sqft $203
Subdivision Erickson Meadows
MLS Listing ID 7110217
Sold Date 09/15/26
Bedrooms 3
Full Baths 1
Three Quarter Bath 1
Year Built 1991
Annual Tax Amount $3,841
Tax Year 2026
Contingent None
Lot Size 10,890 Sqft
Lot Dimensions 88x125
Property Sub-Type Single Family
Property Description
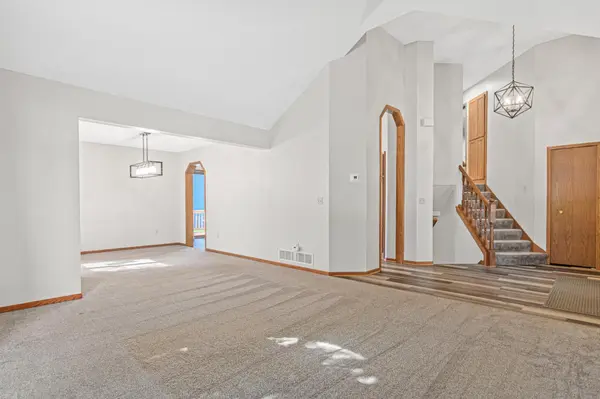
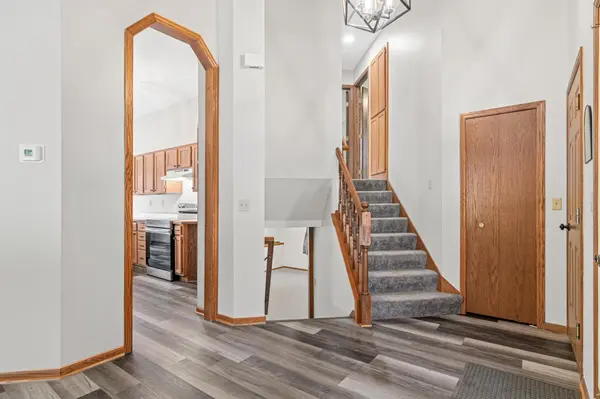
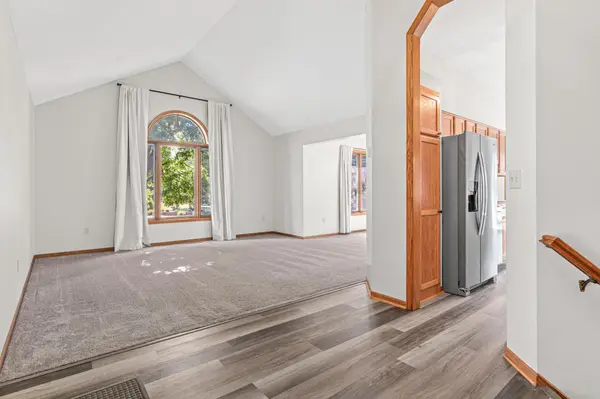
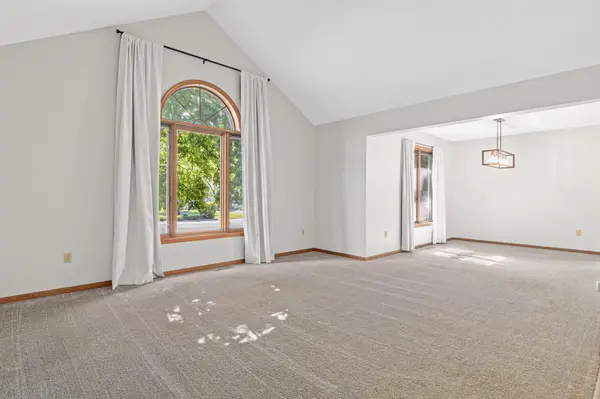
Welcome to this stunning 3-bedroom, 2-bathroom home that perfectly blends modern design with incredible growth potential. The main living area immediately impresses with its grand vaulted ceilings, creating an airy, light-filled atmosphere that flows seamlessly across an open layout. The living room flows to the formal dining area and into the kitchen with SS appliances, vinyl plank flooring and oak cabinetry. Step out to your deck for entertaining and summer bbqs! Upstairs you will find the large primary bedroom with a walk-in closet and access to the full bathroom. Across the hall is the 2nd bedroom with oversized closet. Retreat to the fully finished lower level to find the 3rd bedroom and spacious family room, perfect for cozy movie nights! The expansive unfinished basement provides a 3/4 bathroom, massive storage space and offers a clean slate with room to easily add a 4th bedroom, and an additional living room/home theater or gym, allowing you to customize the home to your exact needs. Large 2 car garage and a storage shed in the backyard. A quick walk to Carrara East Park!
Location
State MN
County Anoka
Zoning Residential-Single Family
Rooms
Basement Finished, Full
Dining Room Breakfast Area, Living/Dining Room
Interior
Heating Forced Air
Cooling Central Air
Fireplace No
Appliance Dishwasher, Disposal, Dryer, Exhaust Fan, Range, Refrigerator, Washer, Water Softener Rented
Exterior
Parking Features Attached Garage, Asphalt, Garage Door Opener
Garage Spaces 2.0
Building
Story Four or More Level Split
Foundation 697
Sewer City Sewer/Connected
Water City Water/Connected
Level or Stories Four or More Level Split
New Construction false
Schools
School District Anoka-Hennepin
Read Less
Want to know what your home might be worth? Contact us for a FREE valuation!

Our team is ready to help you sell your home for the highest possible price ASAP