



$740,000
$724,900
2.1%For more information regarding the value of a property, please contact us for a free consultation.
3517 Humboldt AVE S Minneapolis, MN 55408
5 Beds
4 Baths
3,000 SqFt
Key Details
Sold Price $740,000
Property Type Single Family Home
Sub Type Single Family
Listing Status Sold
Purchase Type For Sale
Square Footage 3,000 sqft
Price per Sqft $246
Subdivision Calhoun Park
MLS Listing ID 7152061
Sold Date 10/30/26
Bedrooms 5
Full Baths 1
Half Baths 1
Three Quarter Bath 2
Year Built 1907
Annual Tax Amount $8,812
Tax Year 2026
Contingent None
Lot Size 5,227 Sqft
Lot Dimensions 42 x 129
Property Sub-Type Single Family
Property Description
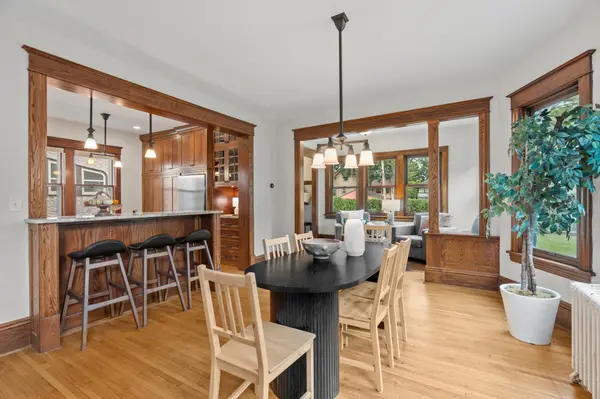
Classic 1907 Arts & Crafts/Craftsman home in South Minneapolis's East Calhoun (ECCO) neighborhood, on a tree-lined street just blocks from Bde Maka Ska. This character-filled home offers about 3,000 finished square feet with 5 bedrooms and 4 baths. Two of the bedrooms are flexible spaces, currently used as a third-floor bonus room and a lower-level family room. Original oak woodwork and columns, hardwood floors, leaded glass and cast-iron radiators frame an open main level with a gas fireplace and morning and afternoon sun. The updated kitchen has granite counters, a butcher-block island, two built-in pantries and a coffee and beverage station. A sunroom opens to a 23-by-12-foot deck and a fenced, landscaped backyard, and a powder room and mudroom complete the main level. Upstairs are a 14-by-17-foot primary suite with a three-quarter bath and two closets, two more bedrooms, a full bath and a home office with French doors. The walk-up third floor offers a fourth bedroom, studio or guest space. The lower level adds a 22-by-25-foot fifth bedroom or family room with an egress window, built-ins and a large closet, plus a three-quarter bath and laundry. New Andersen windows, new front steps and off-street parking, new egress window. Close to the Chain of Lakes, the Midtown Greenway, Uptown and Lake Street.
Location
State MN
County Hennepin
Zoning Residential-Single Family
Rooms
Basement Block, Egress Window(s), Finished, Full, Storage Space
Dining Room Breakfast Bar, Separate/Formal Dining Room
Interior
Heating Boiler, Hot Water
Cooling Window Unit(s)
Fireplaces Number 1
Fireplaces Type Living Room, Wood Burning
Fireplace Yes
Appliance Dishwasher, Dryer, Microwave, Range, Refrigerator, Stainless Steel Appliances, Washer
Laundry Lower Level, Laundry Room
Exterior
Parking Features Detached Garage, Garage Door Opener
Garage Spaces 2.0
Fence Full, Wire, Wood
Roof Type Asphalt
Building
Lot Description Public Transit (w/in 6 blks), Tree Coverage - Medium
Story More Than 2 Stories
Foundation 989
Sewer City Sewer/Connected
Water City Water/Connected
Level or Stories More Than 2 Stories
New Construction false
Schools
School District Minneapolis
Read Less
Want to know what your home might be worth? Contact us for a FREE valuation!

Our team is ready to help you sell your home for the highest possible price ASAP