



2417 34th ST S Saint Cloud, MN 56301
3 Beds
2 Baths
2,002 SqFt
Open House
Fri Sep 18, 3:00pm - 5:00pm
Fri Sep 18, 5:00pm - 7:00pm
Sat Sep 19, 12:00pm - 1:30pm
Sat Sep 19, 1:30pm - 3:30pm
Sun Sep 20, 12:00pm - 1:30pm
UPDATED:
Key Details
Property Type Single Family Home
Sub Type Single Family
Listing Status Active
Purchase Type For Sale
Square Footage 2,002 sqft
Price per Sqft $344
Subdivision Quarry Woods Second Add
MLS Listing ID 7144085
Bedrooms 3
Full Baths 1
Three Quarter Bath 1
HOA Fees $200/ann
Year Built 2021
Annual Tax Amount $7,430
Tax Year 2025
Contingent None
Lot Size 0.382 Acres
Lot Dimensions 95x164x97x190
Property Sub-Type Single Family
Property Description
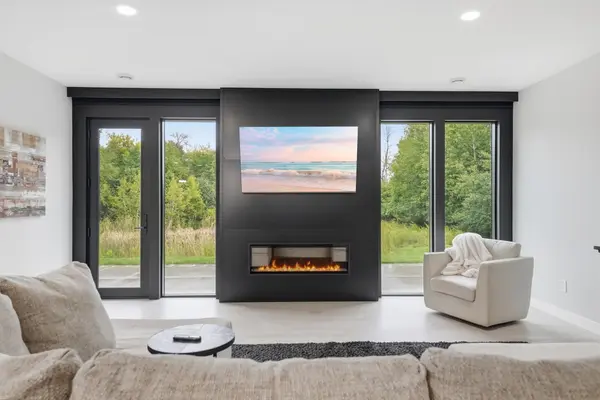
Oversized windows fill the home with natural light while capturing incredible views of the wooded and wetland nature preserve beyond the backyard. The impressive great room is anchored by a custom fireplace and flows beautifully into the kitchen, featuring custom cabinetry, black slate stainless appliances, generous workspace, and modern finishes.
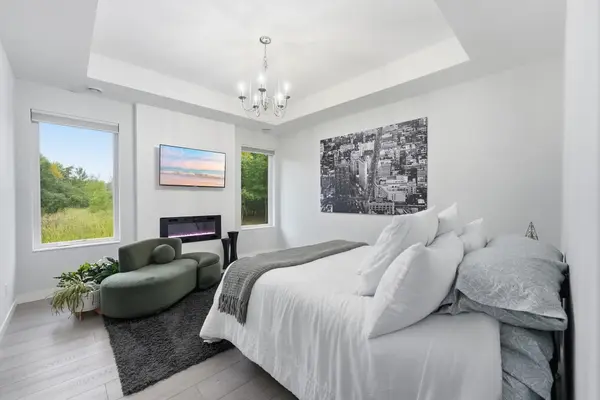
The private primary suite is a true retreat, complete with its own fireplace and a gorgeous spa-inspired bath featuring a fully tiled shower, freestanding soaking tub, and beautiful contemporary finishes.
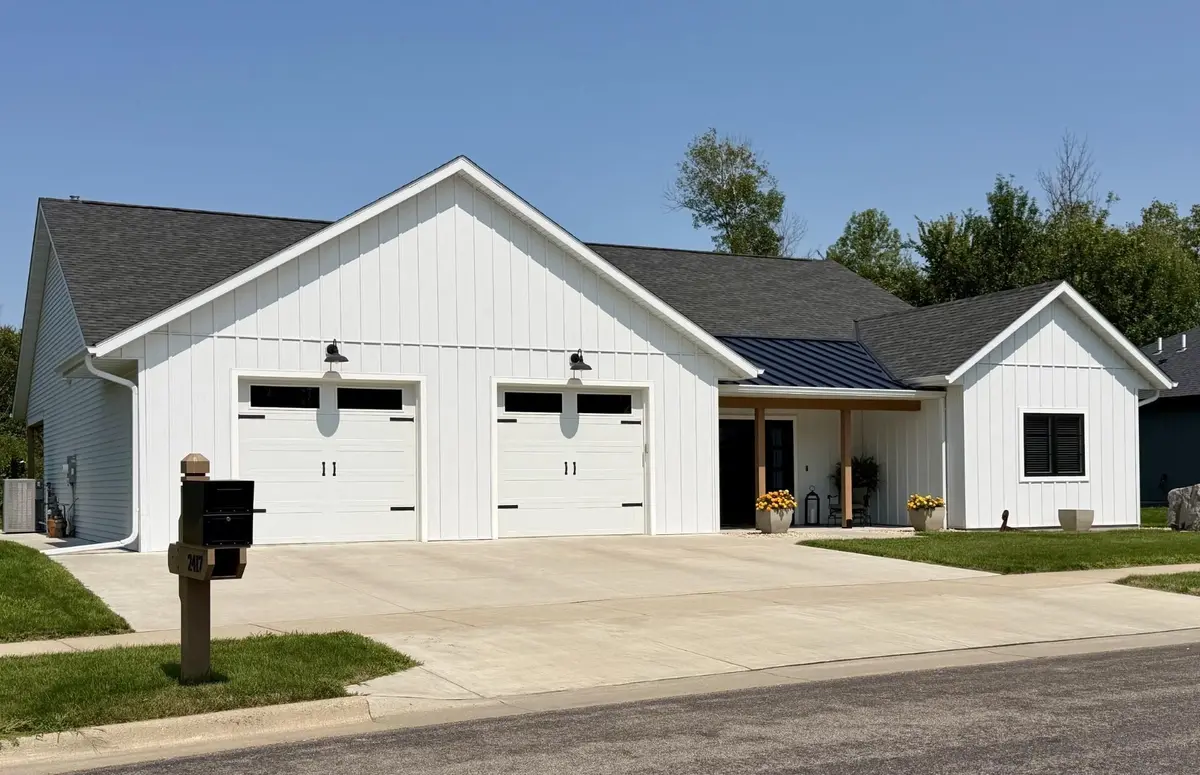
Even the garage goes well beyond the ordinary. The oversized tandem design is heated and semi-finished, offering exceptional versatility for vehicles, storage, hobbies, entertaining, or recreational living space—and is currently enjoyed as an extension of the home's everyday living and recreation.
A covered front porch with double entry doors creates a welcoming first impression, while the backyard setting is truly exceptional. Protected woods and wetlands provide a peaceful natural backdrop with remarkable privacy, wildlife, and changing views throughout the seasons. A covered rear porch extends the living space outdoors, creating the perfect place to relax, entertain, and take in the surroundings.
Zero-entry. One-level. Beautifully upgraded. Surrounded by nature. A thoughtfully designed home offering the ease of universal living with the finishes, space, and lifestyle of a luxury home.
Location
State MN
County Stearns
Zoning Residential-Single Family
Rooms
Basement None
Dining Room Eat In Kitchen, Informal Dining Room, Kitchen/Dining Room
Interior
Heating Forced Air, Fireplace(s), In-Floor Heating
Cooling Central Air
Fireplaces Number 2
Fireplaces Type Electric, Family Room, Insert, Primary Bedroom
Fireplace Yes
Appliance Air-To-Air Exchanger, Cooktop, Dishwasher, Disposal, Dryer, Electric Water Heater, ENERGY STAR Qualified Appliances, Refrigerator, Stainless Steel Appliances, Tankless Water Heater, Wall Oven, Washer, Water Softener Owned
Laundry Electric Dryer Hookup, Laundry Room, Main Level, Washer Hookup
Exterior
Parking Features Attached Garage, Concrete, Electric, Floor Drain, Finished Garage, Garage Door Opener, Heated Garage, Insulated Garage, Other, Storage, Tandem Garage
Garage Spaces 3.0
Roof Type Age 8 Years or Less,Asphalt,Metal,Pitched
Building
Lot Description Tree Coverage - Light
Story One
Foundation 2002
Sewer City Sewer/Connected
Water City Water/Connected
Level or Stories One
Structure Type Concrete,Frame,Steel Siding
New Construction false
Schools
School District St. Cloud
Others
HOA Fee Include Shared Amenities