




3005 114th LN NW Coon Rapids, MN 55433
4 Beds
2 Baths
2,087 SqFt
UPDATED:
Key Details
Property Type Single Family Home
Sub Type Single Family
Listing Status Active
Purchase Type For Sale
Square Footage 2,087 sqft
Price per Sqft $179
Subdivision Cardinal Heights 5
MLS Listing ID 7129171
Bedrooms 4
Full Baths 1
Three Quarter Bath 1
Year Built 1978
Annual Tax Amount $3,586
Tax Year 2026
Contingent None
Lot Size 10,890 Sqft
Lot Dimensions Irregular
Property Sub-Type Single Family
Property Description
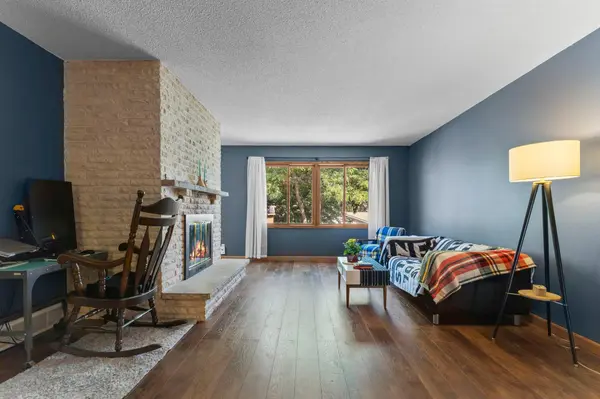
The main level features a spacious living room accented by the fireplace, an updated kitchen and dining area, plus 2 bedrooms upstairs. The finished lower level expands the living space with a second family room, 2 additional bedrooms, and versatile flex space that could accommodate a home office, hobbies, guests, and is roughed in for a wet bar.
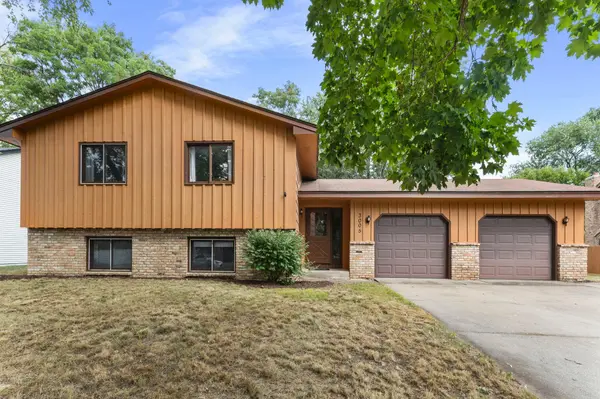
Set on a quarter-acre lot, the property has an oversized two-car attached garage with room for vehicles and storage. Neighborhood parks, schools, trails, and recreation are nearby, along with convenient access to shopping, dining, and everyday essentials throughout Coon Rapids.
Location
State MN
County Anoka
Zoning Residential-Single Family
Rooms
Basement Daylight/Lookout Windows, Finished, Full
Dining Room Informal Dining Room, Kitchen/Dining Room
Interior
Heating Forced Air, Fireplace(s)
Cooling Central Air
Fireplaces Number 2
Fireplaces Type Brick, Family Room, Living Room, Wood Burning
Fireplace Yes
Appliance Dishwasher, Dryer, Electric Water Heater, Freezer, Microwave, Range, Refrigerator, Washer
Laundry Lower Level
Exterior
Parking Features Attached Garage, Concrete, Garage Door Opener
Garage Spaces 2.0
Fence Chain Link, Partial, Wood
Pool None
Roof Type Age Over 8 Years,Pitched
Building
Lot Description Irregular Lot, Tree Coverage - Medium
Story Split Entry (Bi-Level)
Foundation 1121
Sewer City Sewer/Connected
Water City Water/Connected
Level or Stories Split Entry (Bi-Level)
New Construction false
Schools
School District Anoka-Hennepin