
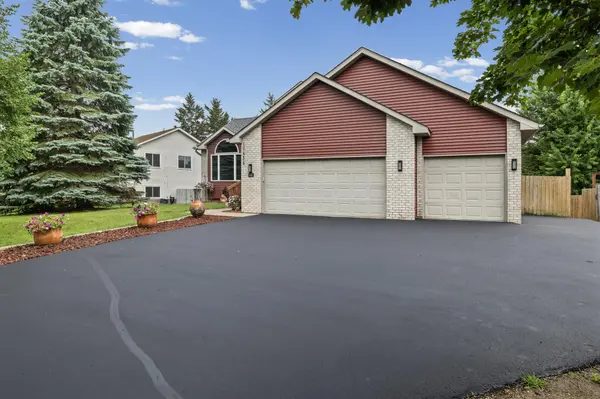
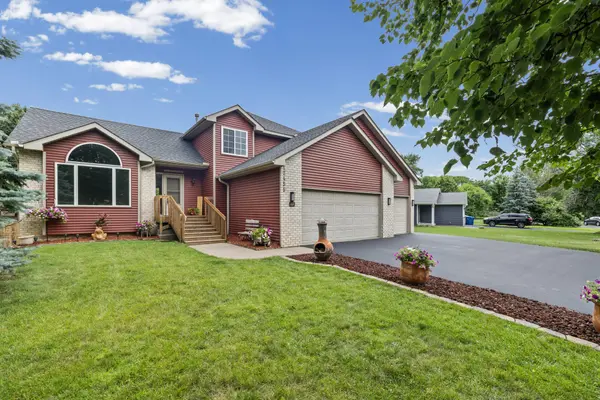

12455 Zea ST NW, Coon Rapids, MN 55433
See all 54 photos
12455 Zea ST NW, Coon Rapids, MN 55433
Cooper Wahlo Jr
Cooper Wahlo Jr

Agent

+1(701) 809-4078

GET MORE INFORMATION

Full Name
Phone*
Message
We respect your privacy! Your information WILL NOT BE SHARED, SOLD, or RENTED to anyone, for any reason outside the course of normal real estate exchange. By submitting, you agree to our Terms of Use and Privacy Policy.

$ 475,000

$ 485,000 2.1%

Est. payment /mo
Sold on 09/16/2026

12455 Zea ST NW Coon Rapids, MN 55433

5 Beds

4 Baths

2,926 SqFt


UPDATED:

Key Details

Sold Price $475,000

Property Type Single Family Home

Sub Type Single Family

Listing Status Sold

Purchase Type For Sale

Square Footage 2,926 sqft

Price per Sqft $162

Subdivision Wedgewood Parc 7Th Add

MLS Listing ID 7100776

Sold Date 09/16/26

Bedrooms 5

Full Baths 2

Three Quarter Bath 2

Year Built 1994

Annual Tax Amount $5,769

Tax Year 2026

Contingent None

Lot Size 0.260 Acres

Lot Dimensions NE107*135*61*135

Property Sub-Type Single Family

Property Description

This charming home boasts five bedrooms and four bathrooms. Step inside to an open, light-filled floor plan highlighted by vaulted ceilings in the entryway, dining room, and kitchen area. Gather around the cozy brick fireplace in the living room or step outside onto the deck overlooking the backyard. A staircase leads down to the patio, creating the perfect setting for outdoor dining, relaxing, or entertaining. A main-level bedroom and three-quarter bathroom offer flexibility for guests or a home office. Upstairs, you'll find the primary bedroom offering a soaking tub, walk-in shower, and generous walk-in closet with custom organization system. The second bedroom also features a walk-in closet, and a full bathroom completes the upper level. The finished lower level expands your living space with a family room, two additional bedrooms and a convenient three quarter bathroom with a walk in accessible shower.

Completing this home is a three car attached garage, outdoor entertaining spaces, and a generous 0.26 acre lot situated on a quiet street. Close to Riverdale Shopping center, close to downtown Anoka, close to the river and many major freeways and many parks. New paint, new flooring, a few new windows, entire backyard has fresh sod with a large privacy fence and new hot tub is not included but can be negotiated.

Location

State MN

County Anoka

Zoning Residential-Single Family

Rooms

Basement Drain Tiled, Full, Walkout

Dining Room Eat In Kitchen, Informal Dining Room, Kitchen/Dining Room

Interior

Heating Forced Air

Cooling Central Air

Fireplaces Number 1

Fireplaces Type Living Room

Fireplace Yes

Appliance Dishwasher, Dryer, Microwave, Range, Refrigerator, Washer

Exterior

Parking Features Attached Garage

Garage Spaces 3.0

Roof Type Asphalt

Building

Story Modified Two Story

Foundation 1079

Sewer City Sewer/Connected

Water City Water/Connected

Level or Stories Modified Two Story

New Construction false

Schools

School District Anoka-Hennepin


Listed by Brenna Kittleson • Pemberton RE
Cooper Wahlo Jr

Cooper Wahlo Jr

Agent

+1(701) 809-4078

GET MORE INFORMATION

Name
Phone*
Message

Go tour this home

12455 Zea ST NW