

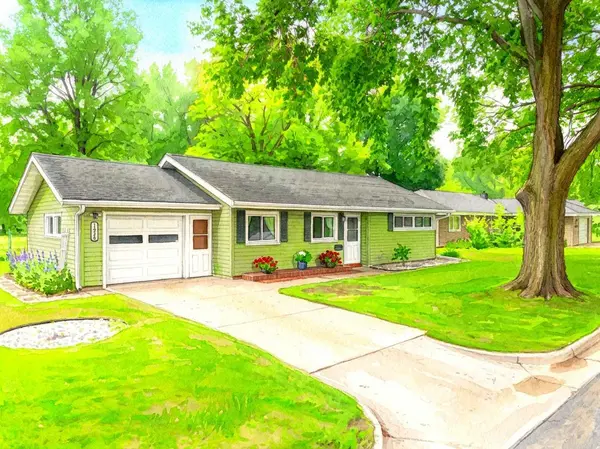
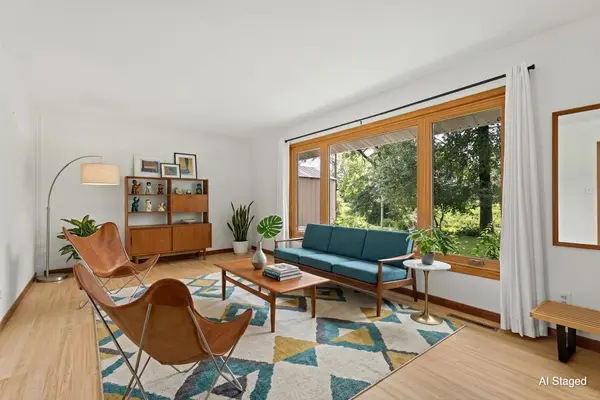
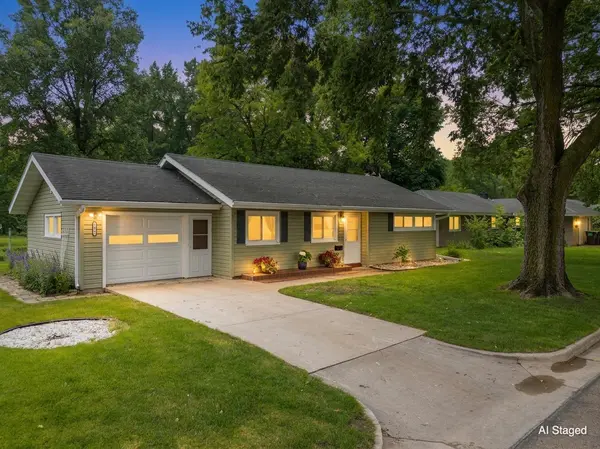


1426 Graham CT SE Rochester, MN 55904
3 Beds
1 Bath
1,097 SqFt
Open House
Sat Sep 19, 9:00am - 10:30am
UPDATED:
Key Details
Property Type Single Family Home
Sub Type Single Family
Listing Status Active
Purchase Type For Sale
Square Footage 1,097 sqft
Price per Sqft $273
Subdivision Homestead Add-Pt Torrens
MLS Listing ID 7103881
Bedrooms 3
Full Baths 1
Year Built 1952
Annual Tax Amount $2,414
Tax Year 2025
Contingent None
Lot Size 6,011 Sqft
Lot Dimensions 67x90
Property Sub-Type Single Family
Property Description
flooring and baseboard trim throughout. All-new high-quality, soft-close, dovetail drawer kitchen cabinets, quartz countertops, lights, paint, and
high-end stainless steel appliances! The fridge even has a temperature-controlled beverage drawer! Step outside to enjoy a spacious backyard complete with perennial flowers and no homes
directly behind. Perfect for privacy and relaxation. A Public green space and full playground located at
Homestead Park is behind the home for your enjoyment. The exterior boasts newer insulated vinyl siding
and windows. The Home is within walking distance to RCTC, public transportation, shopping, dining, and walking
paths. Don't miss the opportunity to own this move-in-ready home.
Location
State MN
County Olmsted
Zoning Residential-Single Family
Rooms
Basement None
Dining Room Informal Dining Room
Interior
Heating Forced Air
Cooling Central Air
Fireplace No
Appliance Dishwasher, Disposal, Dryer, Exhaust Fan, Gas Water Heater, Range, Refrigerator, Stainless Steel Appliances, Washer
Exterior
Parking Features Heated Garage
Garage Spaces 1.0
Building
Story One
Foundation 1097
Sewer City Sewer/Connected
Water City Water/Connected
Level or Stories One
Structure Type Frame
New Construction false
Schools
Elementary Schools Riverside Central
Middle Schools Kellogg
High Schools Century
School District Rochester
Others
Virtual Tour https://wellcomemat.com/embed/57j95817fd301mmun?mls=1